







1949 W Kinfield Trail
SEE ALL PHOTOS
1949 W Kinfield Trail
Courtesy of Denali Real Estate, LLC, Simon Bowen Listing Contact: 480-626-4062 
Leased

1949 W Kinfield Trail

1949 W Kinfield Trail, Phoenix, AZ 85085

$2,800/month
$2,800/mo

1949 W Kinfield Trail

3 Beds 3 Baths 2,399 Sq.Ft. 2,606 Sq.Ft.

Description

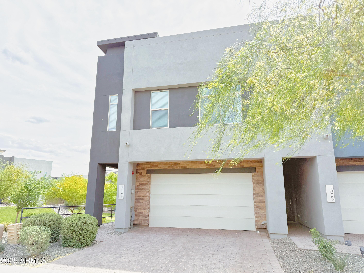
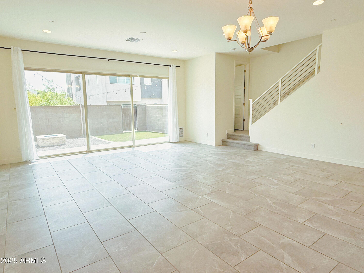
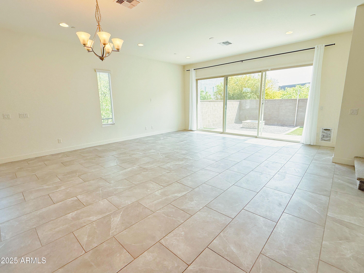
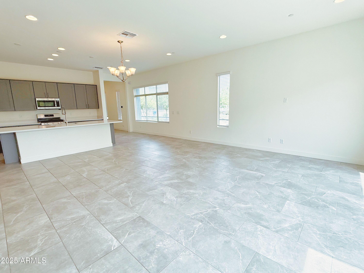
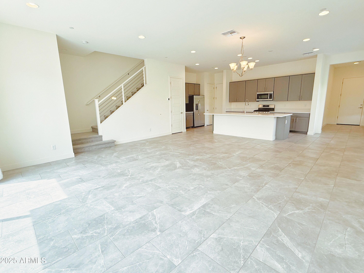
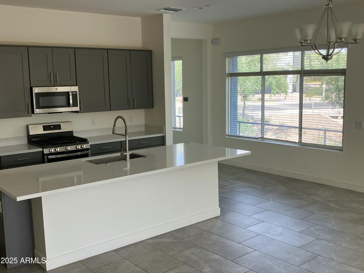
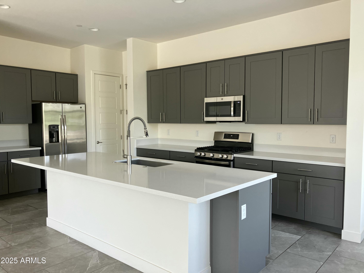
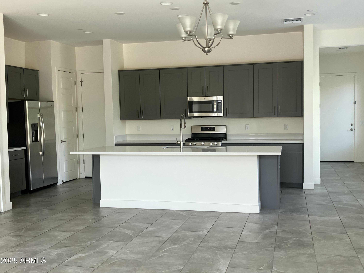
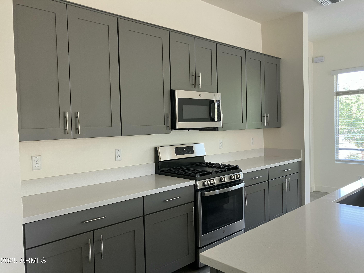
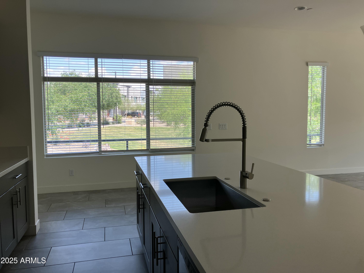
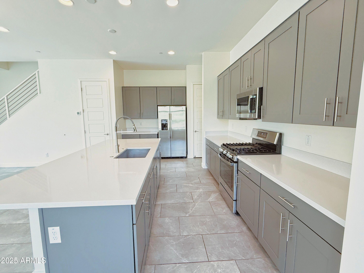
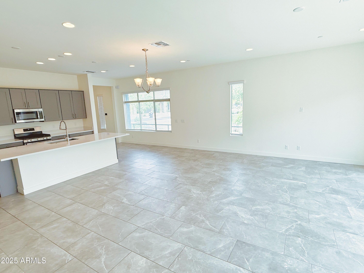
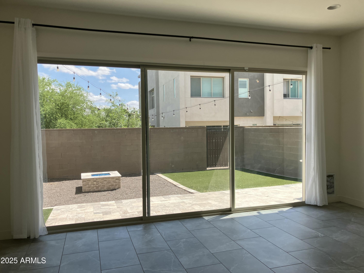
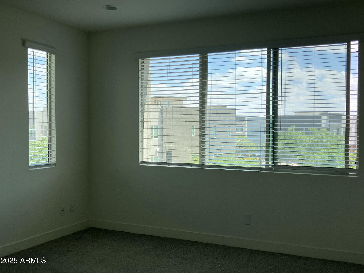
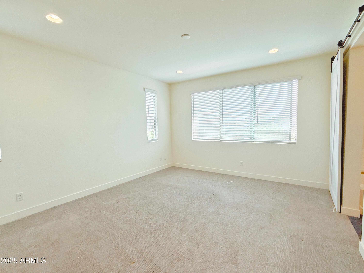
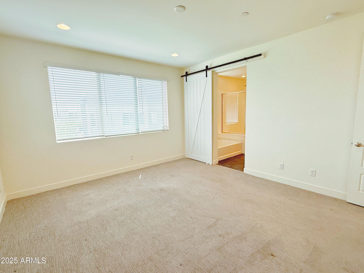
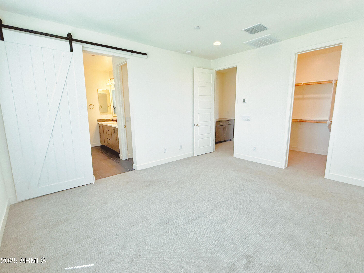
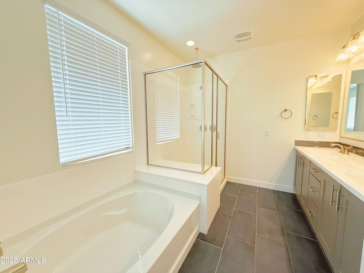
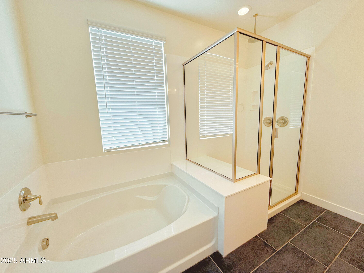
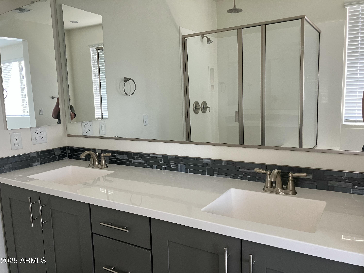
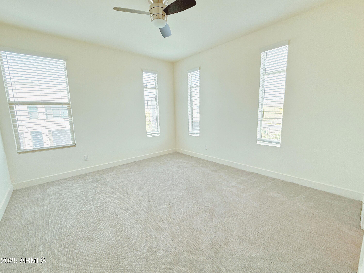
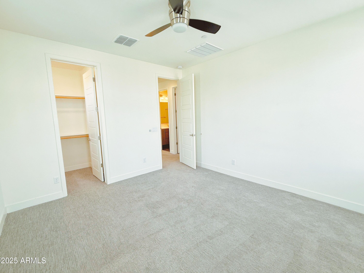
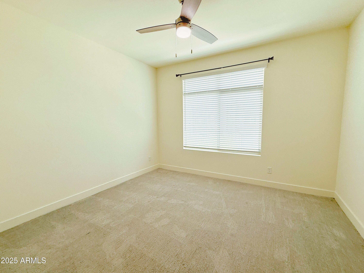
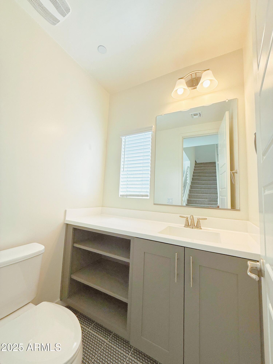
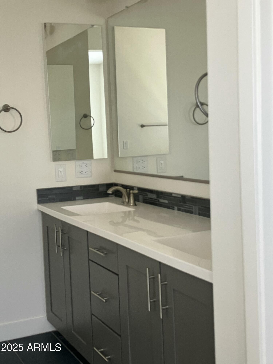
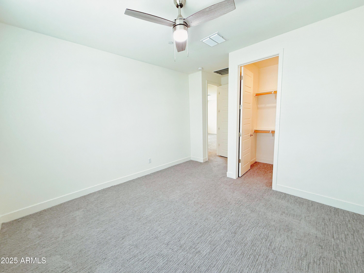
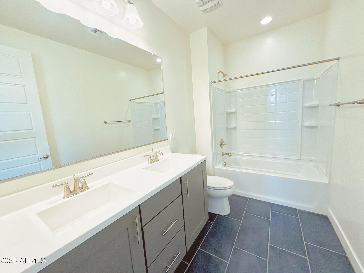
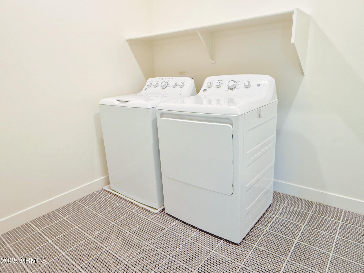
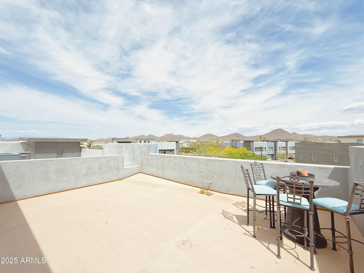
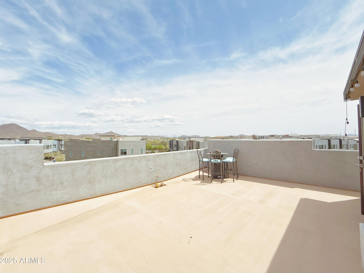
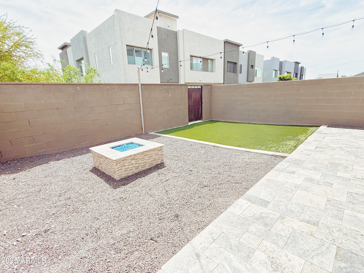
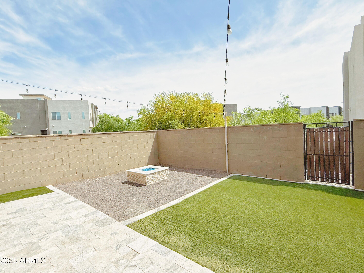
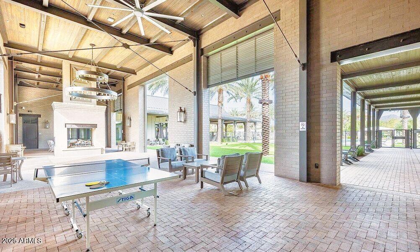
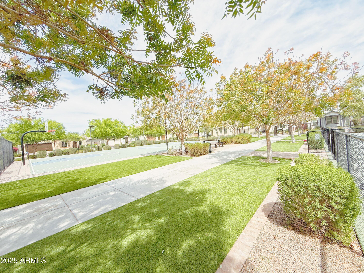
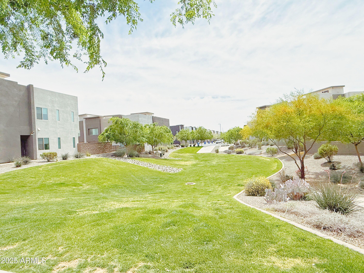
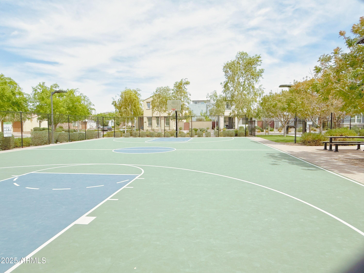
No Application Fees! Newer 3 bedroom, 2.5 bathroom north Phoenix townhome located in Pinnacle at Union Park. This home has a number of upgrades throughout and also includes a third floor rooftop balcony with sweeping Mountain View's and adjacent to the Greenbelt area. On the first floor, you'll find a large open living room with plenty of natural light, extended triple door sliding patio door for a great indoor / outdoor experience, high ceilings, 12x24'' tile flooring and an end unit with no neighbor to the east. The stunning kitchen features, quartz countertops and backsplash, upgraded soft-close cabinets with additional cabinet space, separate pantry, huge island with breakfast bar, gas range and stainless steel appliances. Huge loft upstairs with plenty of light from the oversized windows overlooking the Greenbelt area. The larger primary suite includes a walk-in closet and attached private bath with double sink upgraded vanity, garden tub and separate shower. Washing machine and dryer included in the oversized laundry room. Two car garage offers great parking and storage. Nicely landscape backyard with easy to maintain landscaping including a travertine patio, fire pit and synthetic grass area. Nice community center with huge community pool, children's playgrounds and sports courts.

All Denali Real Estate residents are automatically enrolled in the Resident Benefits Package (RBP) for $55.00/month which includes Renter's Liability Insurance, Credit Building to help boost the resident's credit scores with timely rent payments, up to $1M Identity Theft Protection, HVAC air filter delivery (for applicable properties), our best-in-class resident rewards program, and much more!

Share Property

Location

1949 W Kinfield Trail, Phoenix, AZ 85085

Status

Leased

Date Leased

July 16, 2025
Kathy Miller

Kathy Miller

Features & Amenities

Interior

  • total bedrooms3
  • Total bathrooms3
  • Laundry room Inside
  • Flooring Carpet, Tile
  • Fireplace No Fireplace
  • APPLIANCES Washer, Dryer, Refrigerator, Microwave, Disposal, Dishwasher, Gas Cooktop
  • other interior Features Non-laminate Counter, High Speed Internet, Double Vanity, Eat-in Kitchen, Breakfast Bar, Kitchen Island, Pantry, Full Bth Master Bdrm, Separate Shwr Tub

Area & Lot

  • Status Leased
  • Date Leased July 16, 2025
  • Living Area2,399 Sq.Ft.
  • Lot Area2,606 Sq.Ft.
  • MLS® ID6845790
  • TypeTownhouse
  • YEAR BUILT2020
  • NeighborhoodPhoenix
  • Architecture StylesContemporary, Ranch
  • Elementary SchoolUnion Park School
  • Middle SchoolUnion Park School
  • High SchoolBarry Goldwater High School
  • School DistrictDeer Valley Unified District

Exterior

  • STORIES2
  • Garage Space2.0
  • water SourceCity Water
  • roofFoam
  • lot featuresBorders Common Area, Corner Lot, Desert Back, Desert Front, Synthetic Grass Back
  • parkingGarage Door Opener
  • HEAT TYPENatural Gas
  • AIR CONDITIONINGCentral Air, Programmable Thmstat
  • sewerPublic Sewer
  • other exterior FeaturesBalcony

Financial

  • Lease Price$2,800/mo

Work with Bradley

We are recognized leaders and widely regarded for delivering the highest level of personalized service to home buyers and sellers

Follow Me on Instagram